Arrival
A clearly defined entrance leads to the host desk and central orientation point. From there, guests can reach the dining room, casino floor and lounge without crossing service routes.
Experience
Velorianplate is planned as a sequence: arrival, dining, conversation, casino play and a quieter closing moment. Materials, lighting and circulation shift gradually so the venue feels connected without becoming visually repetitive.
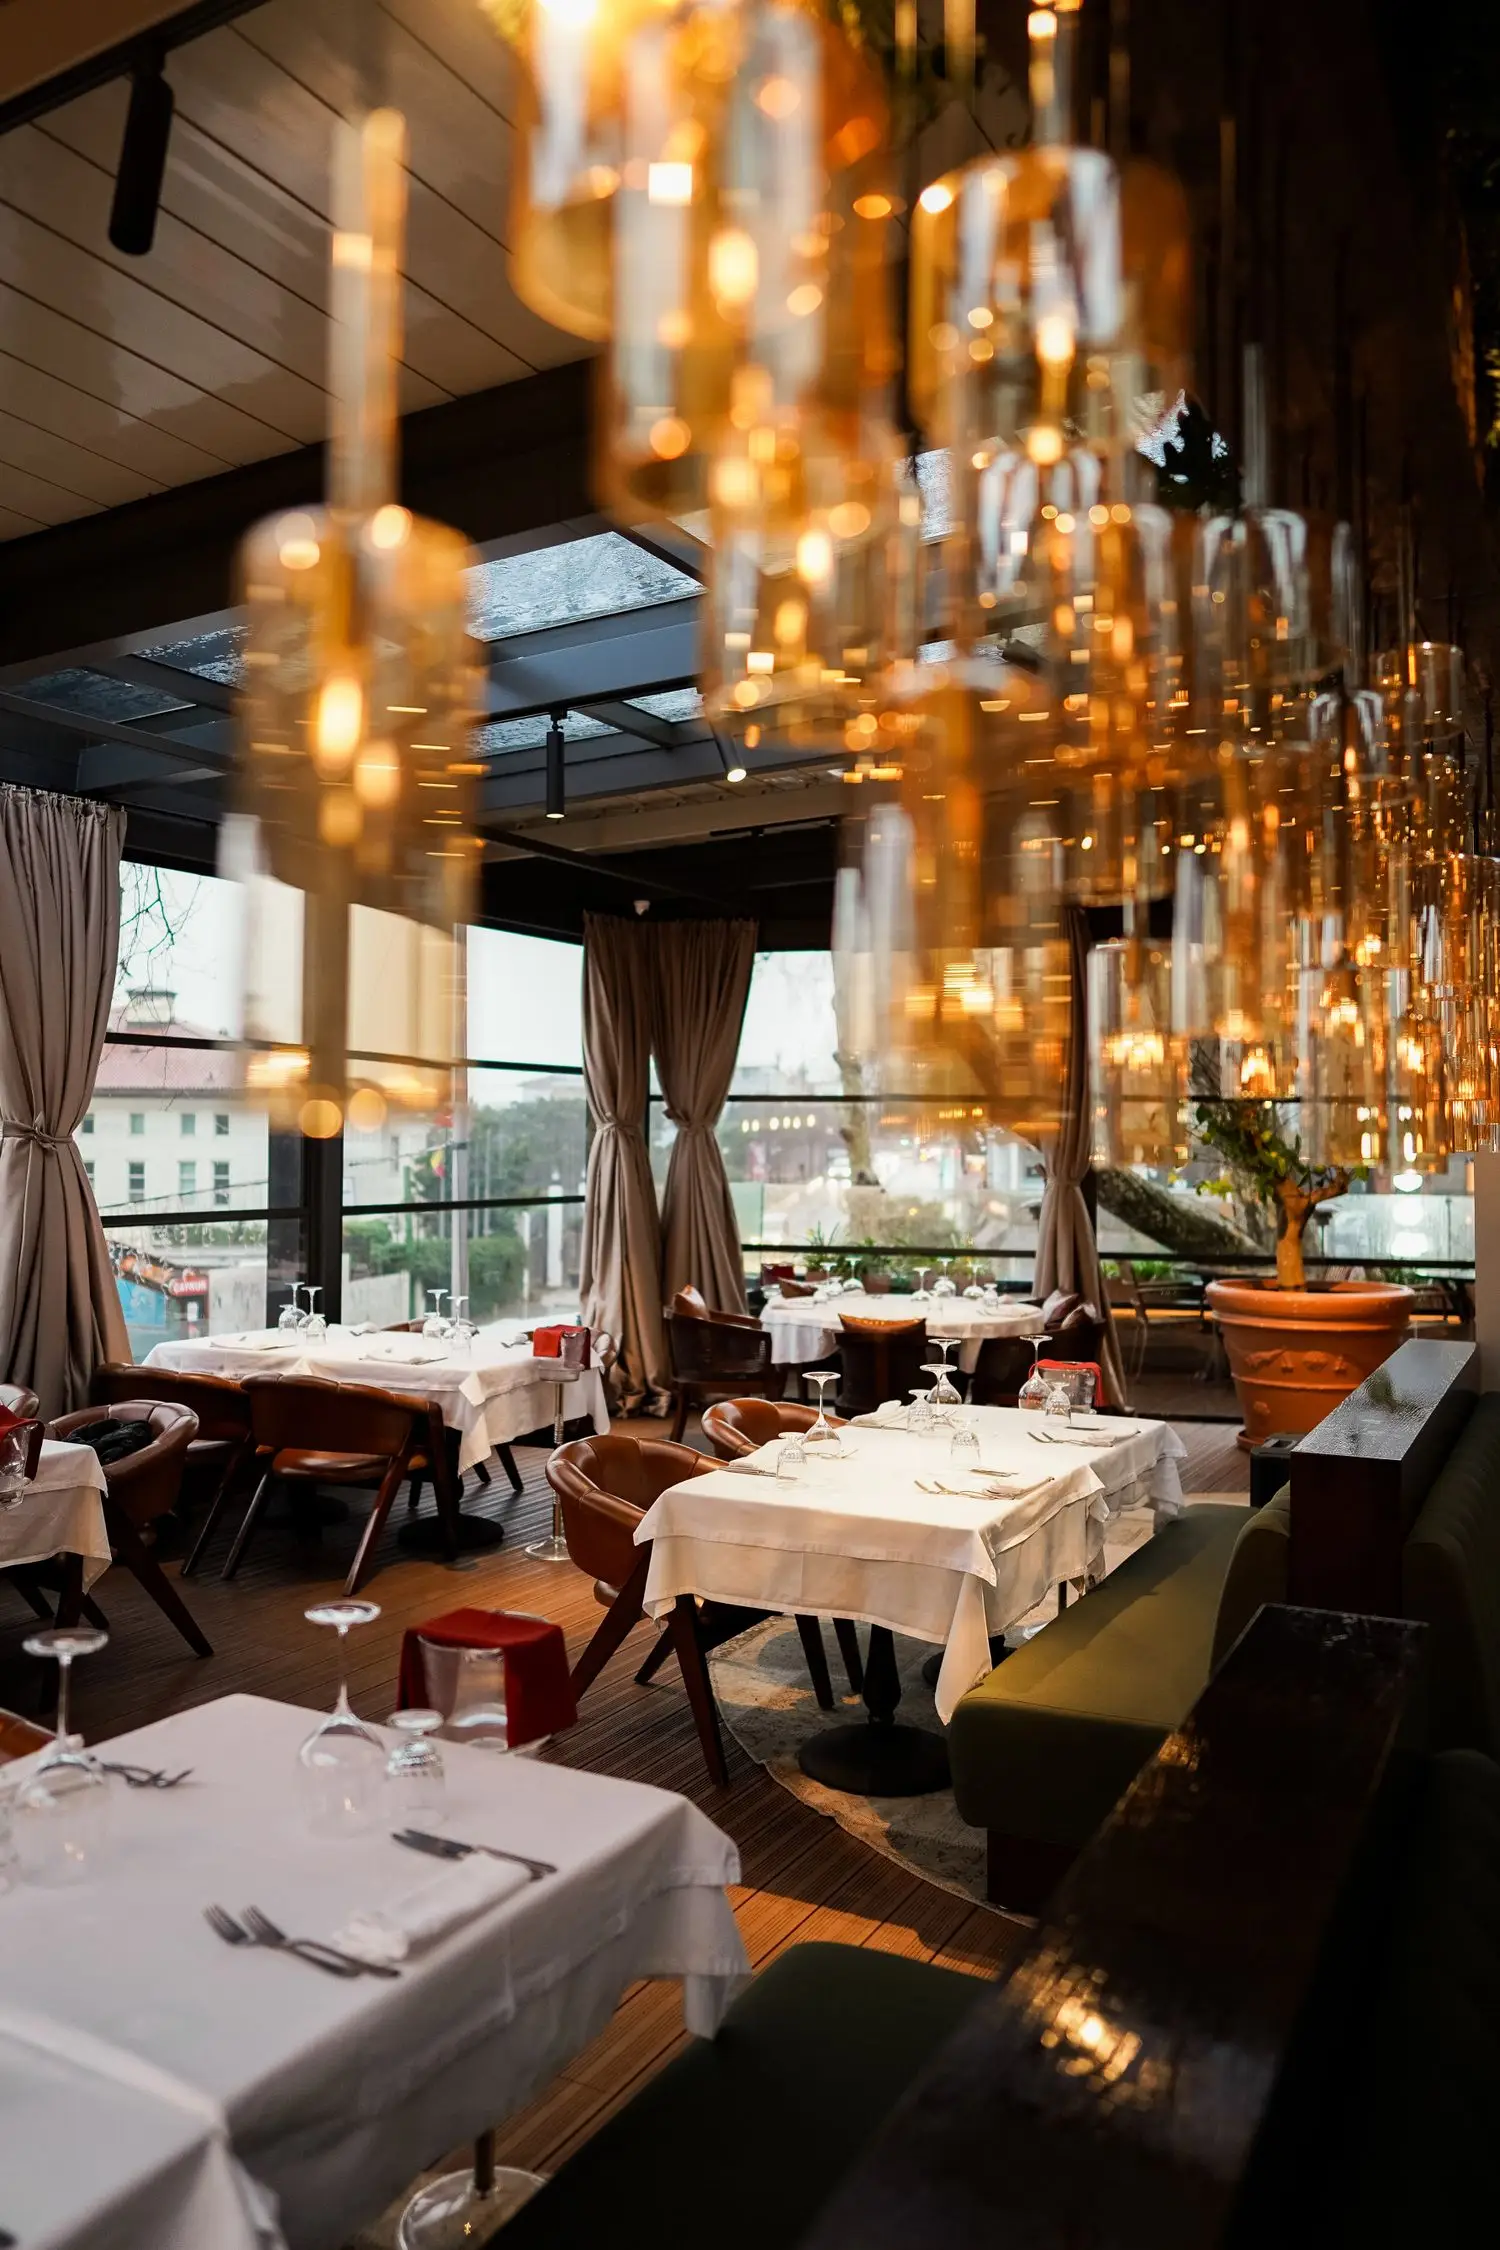
A clearly defined entrance leads to the host desk and central orientation point. From there, guests can reach the dining room, casino floor and lounge without crossing service routes.
Lighting becomes warmer and more intimate around dining areas, then brighter and more graphic near gaming spaces. Acoustic treatment helps maintain separation between active and quiet zones.
Seating, table spacing and circulation widths are chosen for longer visits. Rest areas are positioned away from the busiest gaming zones so guests can step out of the action without leaving the venue.
Guest journey
Some guests come for one part of Velorianplate; others combine several. The venue is organised so both approaches feel natural. Reservations are not tied to casino participation, and casino guests are welcome to dine before or after play subject to restaurant availability.
For groups, the contact team can help coordinate arrival timing, dining reservations and seating preferences.
Design language
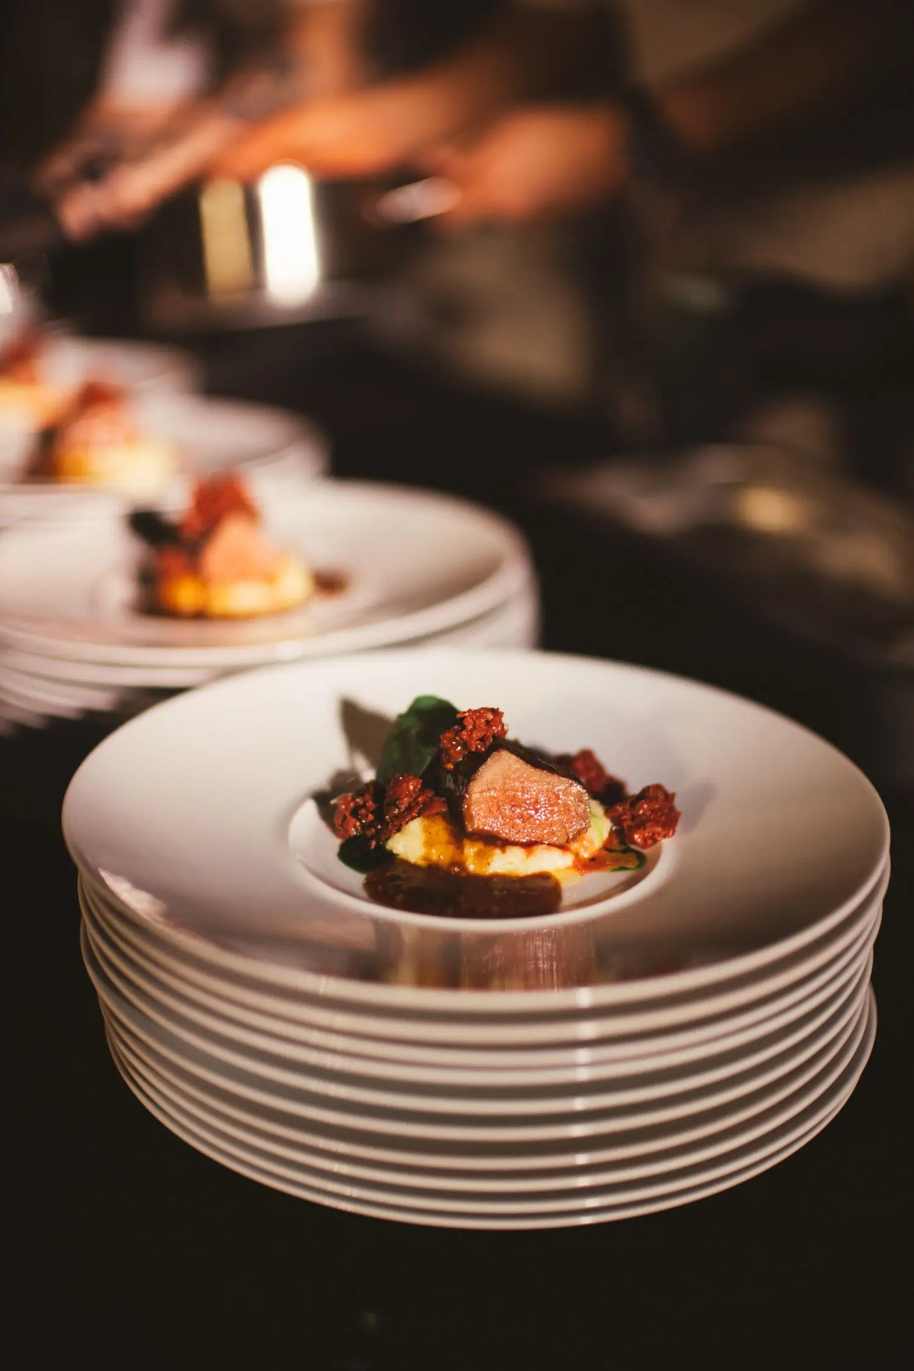
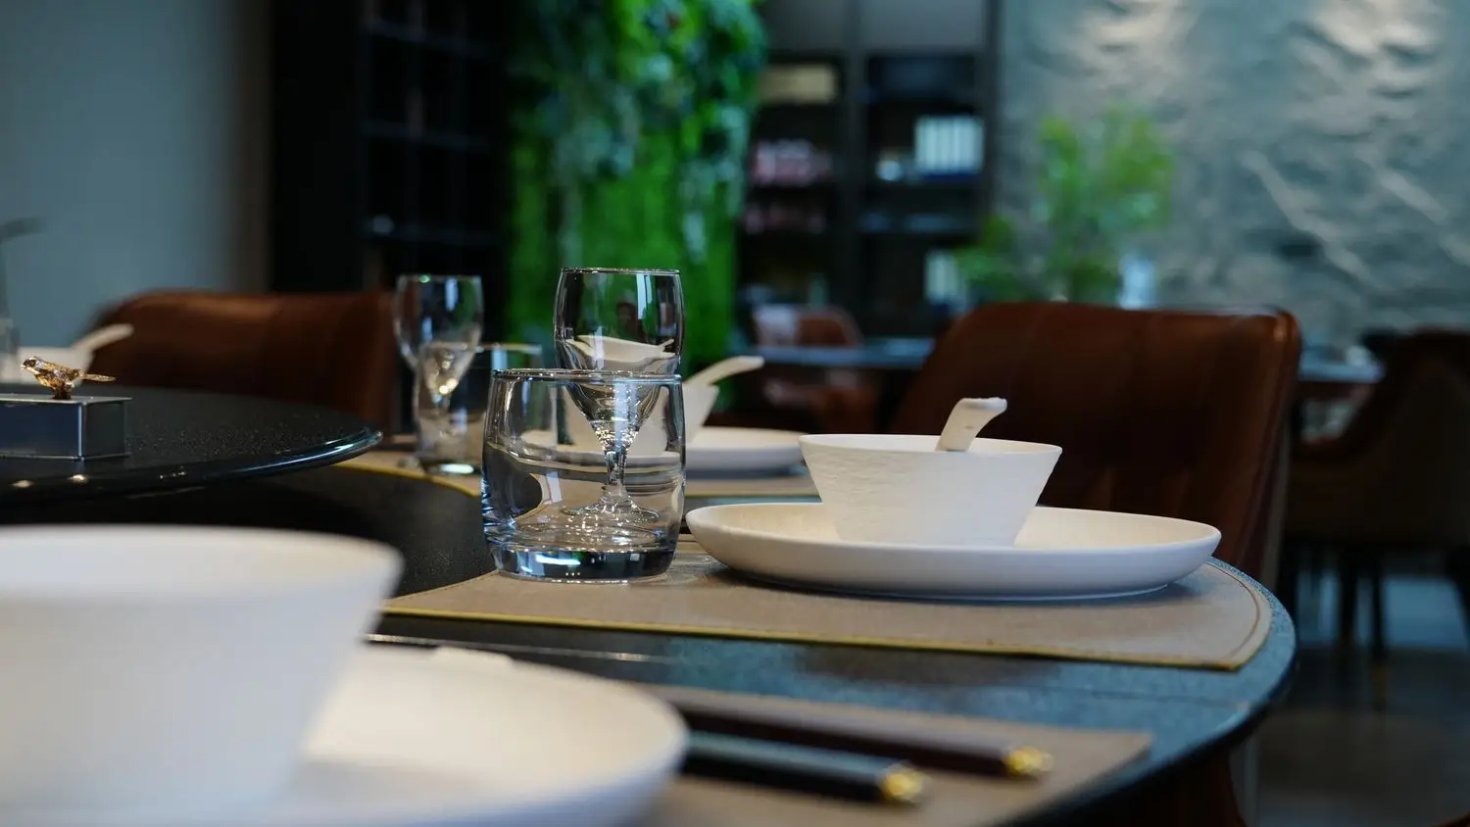
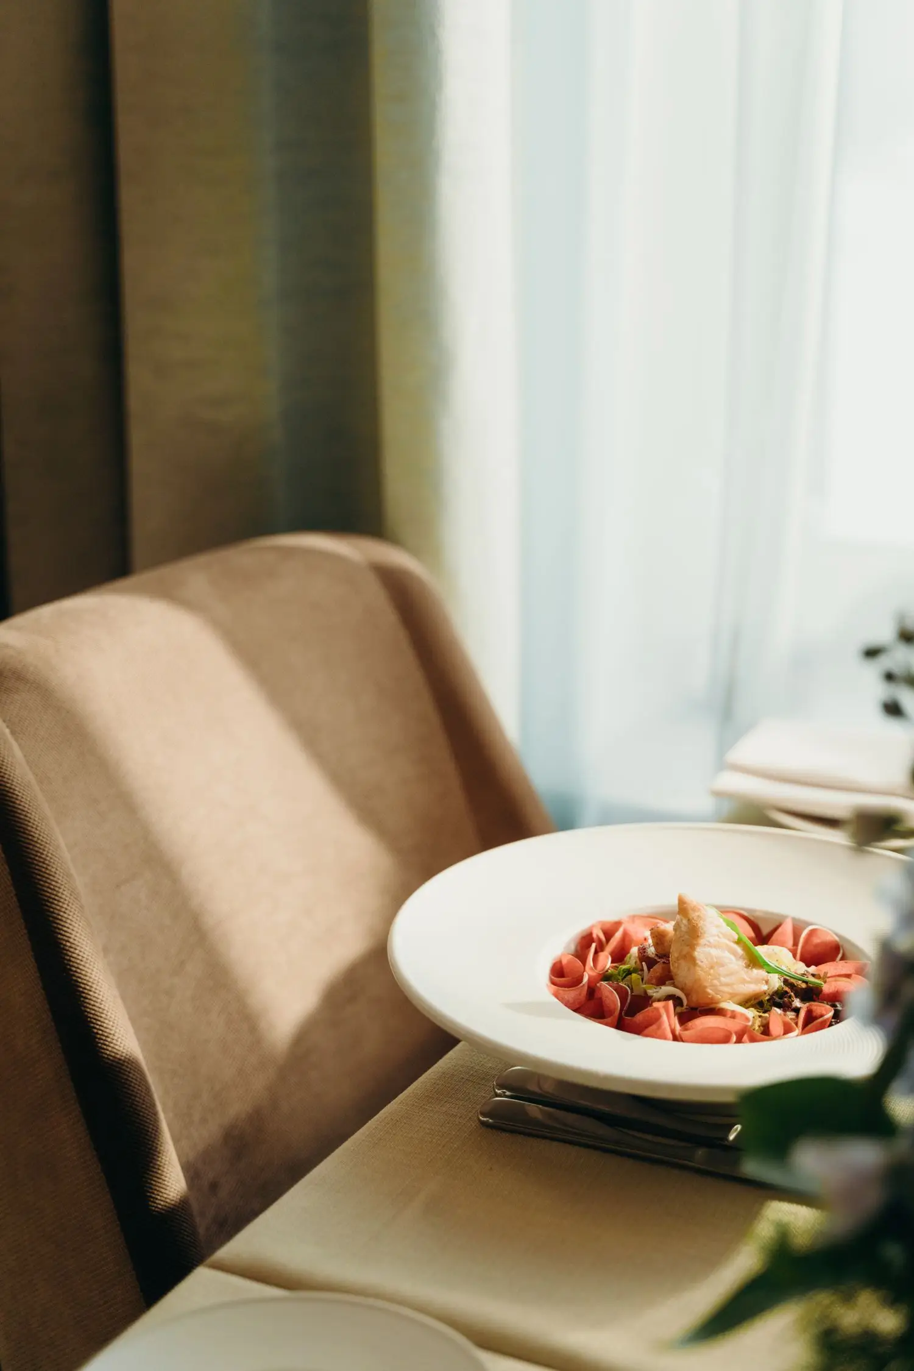
Warmer light, quieter finishes and deliberate table spacing support conversation and longer dining. Sightlines are kept open enough for orientation without making the room feel exposed.
Lounge seating and wider circulation areas act as a buffer between dining and casino activity. These spaces help groups regroup without blocking service paths or active gaming areas.
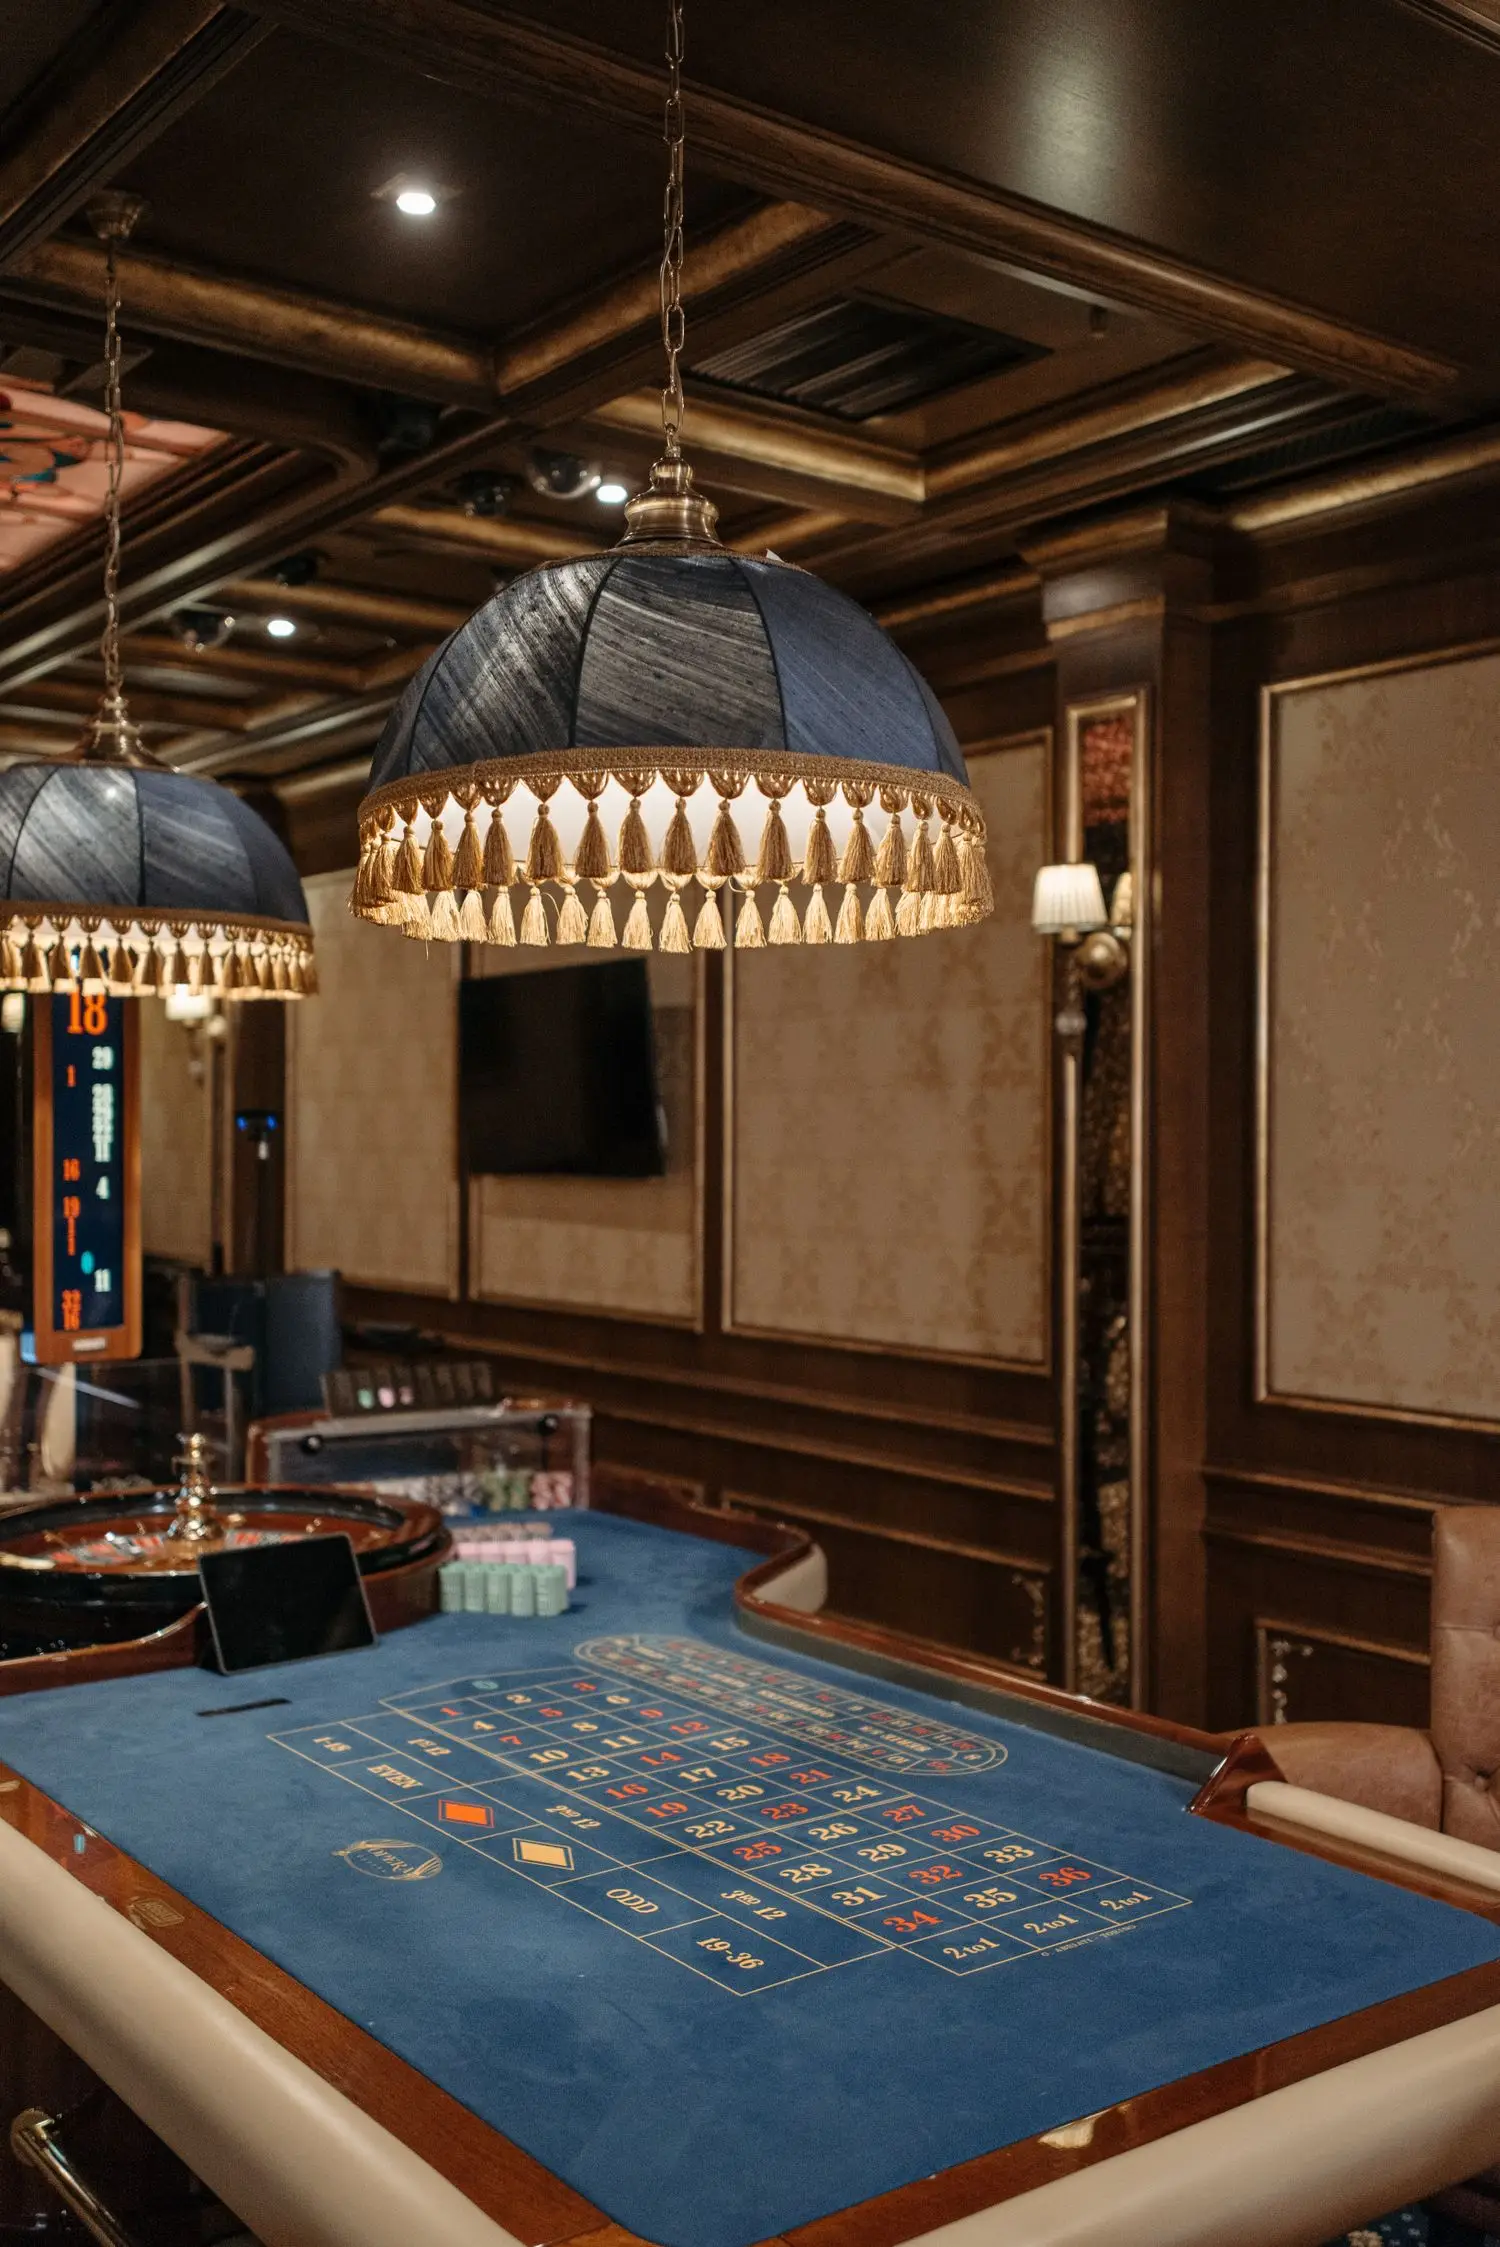
Brighter focal lighting and clear table groupings make the gaming floor easier to read. Host positions and circulation paths are designed to remain visible even when the venue becomes busy.
Comfort over spectacle
A dramatic first impression matters, but an evening venue also has to remain comfortable. Seating depth, acoustic control, glare, queue placement and walking distances affect the guest experience long after arrival.
Velorianplate uses contrasting zones instead of one uniform interior. The restaurant stays calmer, the casino carries more visual energy, and shared areas offer a neutral point between them. This makes it easier for guests to choose the atmosphere that suits the moment.
For groups
For larger parties, the host team can help establish an arrival point, dining reservation time and general sequence for the evening. Because casino participation is optional and age-restricted, a group does not have to move through the venue as a single unit.
Guests can arrange to meet in a shared lounge, dine together and then separate according to individual plans. This flexibility is particularly useful for celebrations, corporate social evenings and mixed-interest groups.
Plan a group visitA flexible visit
The experience is intentionally modular. A guest may reserve dinner, visit an eligible casino area, meet a group in a shared space or combine several parts of the venue. No single route is treated as the default.